
ESHINE / Bathrooms
A calmer approach to the bathroom.
Coordinate basins, vanities and bathing forms through considered material choices, practical installation details and a consistent finish.
THE APPLICATION
Resolve the whole wash area.
Bathroom design combines close contact with water, regular cleaning and the need for a welcoming atmosphere. Solid surface can connect a vanity top, basin surround and other fabricated elements within a coherent palette. The result depends on how the surfaces meet plumbing, cabinetry and the building, as much as on the shape of an individual fixture.
For a residential renovation, the priority may be a compact basin and usable storage. A hospitality program may need repeatable vanity modules, replaceable components and clear installation instructions. ESHINE can review sheet fabrication alongside the existing basin and bathtub collections. Treat molded sanitary products and fabricated sheet assemblies as distinct production routes, with their own dimensions, mounting details and approval requirements.
MATERIAL & DETAIL
Why choose solid surface?
A coordinated material language
Related colors and finishes can bring separate bathroom elements together without requiring every item to have an identical construction. Compare physical samples from the relevant production routes. A basin, sheet and bathtub described as white can still differ in tone or surface appearance.
Considered cleaning details
Smooth surfaces and well-resolved joints make the wash area easier to approach during cleaning. Access around the tap, behind a vessel basin and below a wall-hung vanity still matters. The material alone cannot compensate for inaccessible corners or poorly detailed connections to the wall.
Freedom within a practical layout
Fabricated vanity tops can accommodate different room widths, bowl positions and edge treatments. This is useful when coordinating a repeated room type or a difficult refurbishment. The design must still leave sufficient material around openings and provide support appropriate to the finished assembly.
DESIGN POSSIBILITIES
Different rooms. A consistent approach.
Single and double vanities
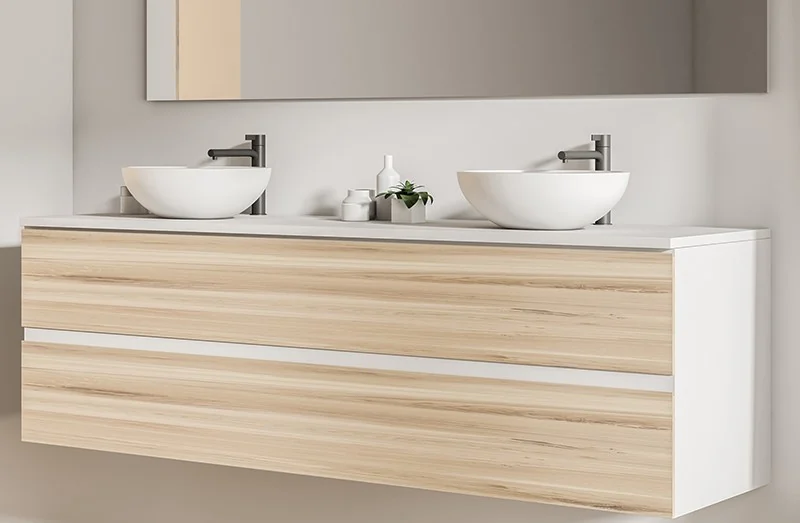
Start with basin spacing, usable landing areas and mirror alignment. A double vanity needs coordinated tap and waste positions as well as a continuous visual line. Draw the cabinet below it so that traps, fixings and storage do not compete for the same space.
Basin installation choices
Above-counter, wall-hung and standing basin arrangements create different spatial effects. Check the documented installation type for the selected model rather than inferring it from a photograph. Review wall strength, fixing access and the relationship between rim height, tap reach and everyday use.
Bathing and surrounding surfaces
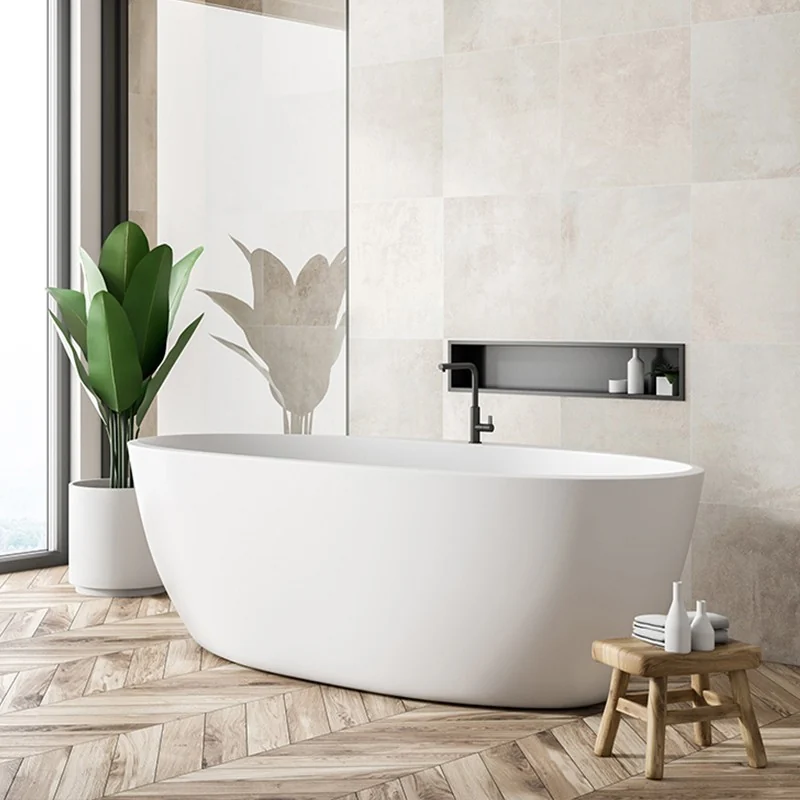
A freestanding bathtub can act as a room's focal point, while adjacent surfaces provide practical storage and continuity. Allow access for drainage and maintenance. Where a built-in arrangement is proposed, confirm that the selected product is intended for it before designing a surround.
MATERIALS & SPECIFICATIONS
Define the details.
Sheet or sanitary product
Specify which parts are fabricated from sheets and which are selected basin or bathtub models. Pure acrylic and modified acrylic sheets should be reviewed for the intended fabrication. Acrylic bathtub products are a separate material category; do not assume their construction is identical to solid surface.
Dimensions and interfaces
Provide the vanity length and depth, bowl position, tap-hole information, wall junction and support arrangement. Thickness and sheet-format availability must be confirmed for the selected color and assembly. Coordinate waterproofing and substrate requirements with the building specification rather than treating decorative surfacing as a waterproofing system.
Finish and maintenance
Review a finish sample under the intended lighting, particularly near mirrors and low-angle light sources. Request cleaning instructions and compatibility guidance for the products used by the household or facilities team. For hospitality procurement, agree acceptable appearance and packing criteria before a repeat room order.
APPLICATION GALLERY
A closer look.
PREPARE YOUR PROJECT
Coordinate a bathroom package early.
Send room drawings, a sanitary schedule, model references, mounting requirements and quantities by room type. Identify whether taps, wastes and cabinets are supplied by your team. OEM or ODM discussions should define which components ESHINE supplies and how a first sample will be approved. CNC cut-outs and custom vanity fabrication can then follow a coordinated set of dimensions.
View ProjectsRELATED PRODUCTS
Find your material starting point.
FREQUENTLY ASKED QUESTIONS
Before you specify.
Can a basin and vanity form one assembly?
Some designs can use an integrated or joined basin arrangement. Suitability depends on the basin model, sheet material, geometry and fabrication process. Request a reviewed detail that explains joints, support and plumbing access before confirming the order.
Are all bathroom products made from the same material?
No. The collection distinguishes solid surface, acrylic and metal accessories. Refer to the individual model and confirmed specification. A similar appearance does not establish identical material composition, maintenance requirements or installation methods.
What should a hotel buyer approve before production?
Approve the model, dimensions, finish, installation detail and packaging scope, together with a representative sample where appropriate. Resolve the interface with locally supplied fittings and record any room-type variations so that the installation team receives the correct components.
YOUR PROJECT / NEXT STEP
Request a Quote
Send the bathroom layout and sanitary schedule. Discuss a selected model, custom vanity or repeat room package with our team.