
ESHINE / Kitchen Countertops
A kitchen shaped around daily life.
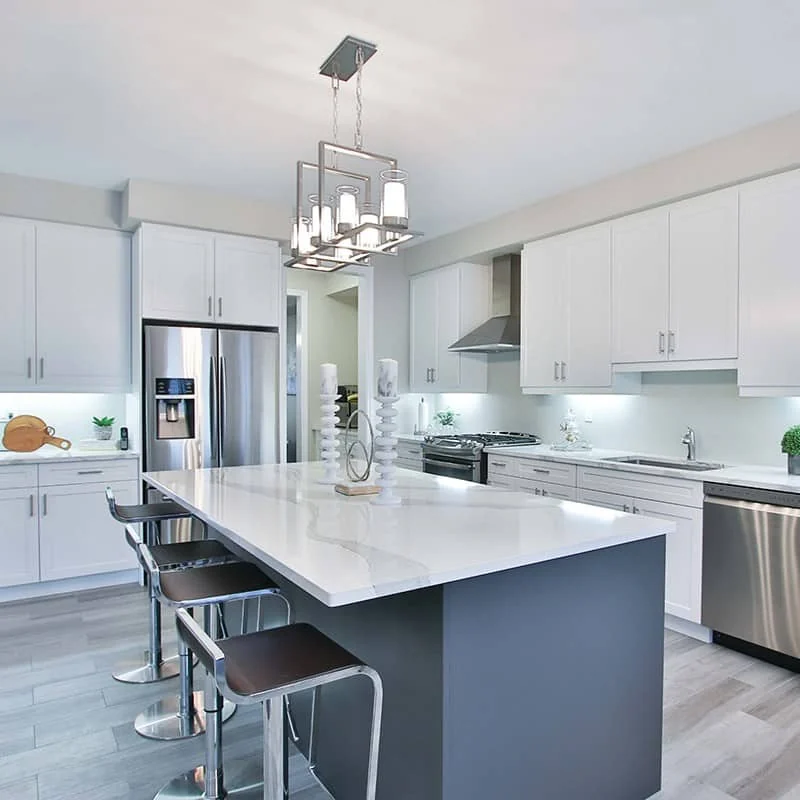
From a compact worktop to a generous island, develop a continuous surface around the way people prepare, cook and gather.
THE APPLICATION
Start with the way the kitchen works.
A kitchen worktop connects several activities within a small area. Food preparation, washing, appliance use and informal dining each place different demands on its layout. Solid surface offers a coordinated approach to these transitions, with sheet material fabricated into worktops, upstands and selected integrated sink arrangements. The starting point is a practical plan rather than a color alone.
For architects and kitchen brands, an early fabrication review helps turn a rendered concept into a buildable assembly. ESHINE can discuss cut-to-size components, CNC machining and custom fabrication against your drawings. Identify cabinet positions, service routes, appliance models and installation access before deciding where joints and separately delivered pieces should sit. A good specification describes both the visible surface and the construction supporting it.
MATERIAL & DETAIL
Why choose solid surface?
A connected surface
Color-matched joining can create a visually continuous run across fabricated sections. Joint visibility depends on the selected color, pattern, preparation and installation. Agree the proposed seam layout before approval, particularly for marble-inspired surfaces where the direction of the veins affects the overall composition.
Details that support cleaning
A smooth, nonporous surface and carefully resolved sink transitions can simplify routine wiping. Cleaning still depends on the full installation, including taps, sealants and adjacent materials. Request care guidance for the chosen finish and use cutting boards and protective trivets during everyday kitchen work.
A finish worth maintaining
Some scratches and surface marks may be refinished by a qualified fabricator. The repair method and resulting appearance depend on the damage and finish. Select a realistic maintenance approach for the household or operator instead of assuming that a worktop will remain free of wear.
DESIGN POSSIBILITIES
One layout. Several ways to resolve it.
Islands and gathering points
Plan preparation space and seating together. An overhanging breakfast edge needs a support strategy suited to its projection, loading and cabinet construction. Waterfall ends can express the material as a larger volume, while a lighter edge may suit a more compact room.
Sinks, upstands and corners
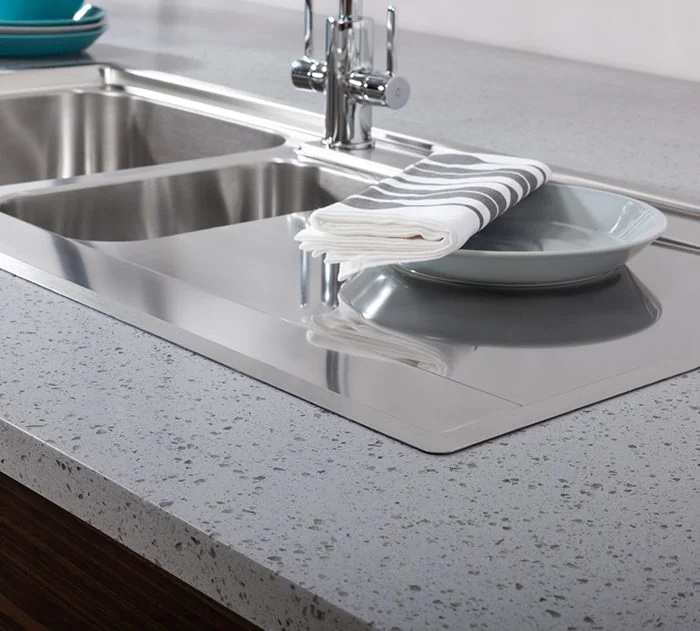
Coordinate the sink model, draining area and wall junction as one detail. An integrated arrangement and a separately mounted sink have different fabrication requirements. Consider how an internal corner will be finished and cleaned, and provide access to plumbing without dismantling the worktop.
Color and pattern direction
A quiet solid color can unify a busy kitchen, while veining creates a more directional feature. Review a physical sample beside cabinet finishes and lighting. For patterned material, mark the preferred orientation on the drawing and discuss what can realistically continue across joined pieces.
MATERIALS & SPECIFICATIONS
Define the details.
Material selection
Compare pure acrylic and modified acrylic options against your layout, appearance and fabrication brief. Forming behavior is formulation-specific. If a curved return is required, confirm suitability and a trial detail before treating the entire color range as interchangeable.
Thickness and sheet planning
ESHINE's sheet collection covers a 6mm to 30mm thickness range and several sheet formats. These are selection options, not a promise that every thickness, format and finish can be combined. Confirm the chosen combination, edge build-up, support and cutting layout for the actual worktop.
Fabrication and installation
CNC machining can prepare cut-outs from approved dimensions. Appliance clearances, internal cut-out corners, support rails and heat protection need coordination with the relevant equipment instructions. Thermoforming is reviewed separately where curved details are proposed. Final site dimensions should control production release.
APPLICATION GALLERY
A closer look.
PREPARE YOUR PROJECT
Send a kitchen brief that can be priced.
Include a dimensioned plan, elevations, sink and appliance information, edge profile, preferred color, quantity and destination. State whether you need sheets, prefabricated components or a finished assembly. For OEM kitchen programs, separate the prototype approval from repeat orders so that the agreed finish, packaging and part identification remain clear.
View ProjectsRELATED PRODUCTS
Find your material starting point.
FREQUENTLY ASKED QUESTIONS
Before you specify.
Can hot cookware sit directly on the worktop?
Use a suitable trivet or heat-protection pad and follow the selected material's care instructions. Solid surface should not be specified as heatproof. Appliance locations and prolonged heat exposure also require a project-specific installation review.
Will a large island have a joint?
That depends on its overall dimensions, selected sheet format, pattern, transport limits and access to the room. Share the complete layout so the fabrication team can propose a practical joint position and explain the expected appearance.
Can ESHINE manufacture for a kitchen brand?
Discuss OEM or ODM requirements with drawings and an expected order program. Define the scope of material supply, machining, sink integration and packing. A reviewed sample or first article gives both teams a reference for subsequent production.
YOUR PROJECT / NEXT STEP
Request a Quote
Share your kitchen layout, material direction and installation requirements. We will help define a fabrication scope around your project.