
ESHINE / Reception Desks
Make the first point of contact count.
Bring the public face and the working side of a reception desk together through a coordinated fabrication brief.
THE APPLICATION
Design the welcome and the workplace.
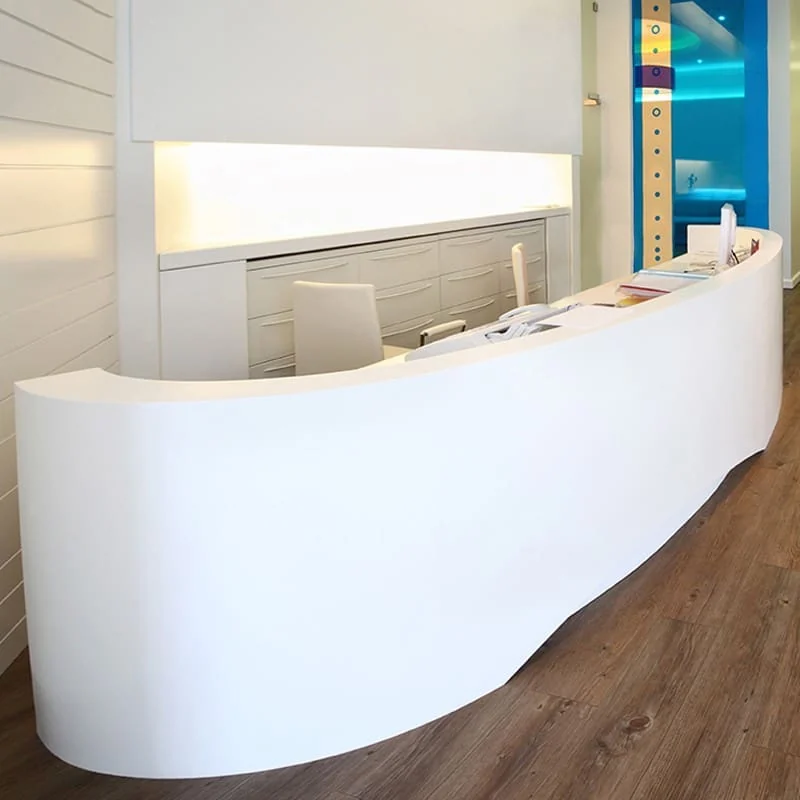
A reception desk introduces an organization while supporting the practical work behind it. Visitors see the front, but staff need a comfortable work surface, storage, equipment and accessible services. Solid surface can give the public-facing enclosure a coherent sculptural character. The full design must also resolve the structure and operational requirements within that enclosure.
Offices, hotels, retail settings and public interiors have different reception workflows. Start with the position of the visitor, staff circulation and the equipment being used. ESHINE can review custom fabrication, CNC machining and suitable formed details from an agreed drawing package. An early discussion of joints, delivery sections and site access helps protect the design intention through production and installation.
MATERIAL & DETAIL
Why choose solid surface?
A coherent public face
Color-matched joining and careful finishing can connect front panels, ends and counter surfaces. The result depends on color, geometry and installation. Show the most important sightlines on the drawing so that joint positions can be reviewed against the way visitors enter and move through the space.
Geometry around the plan
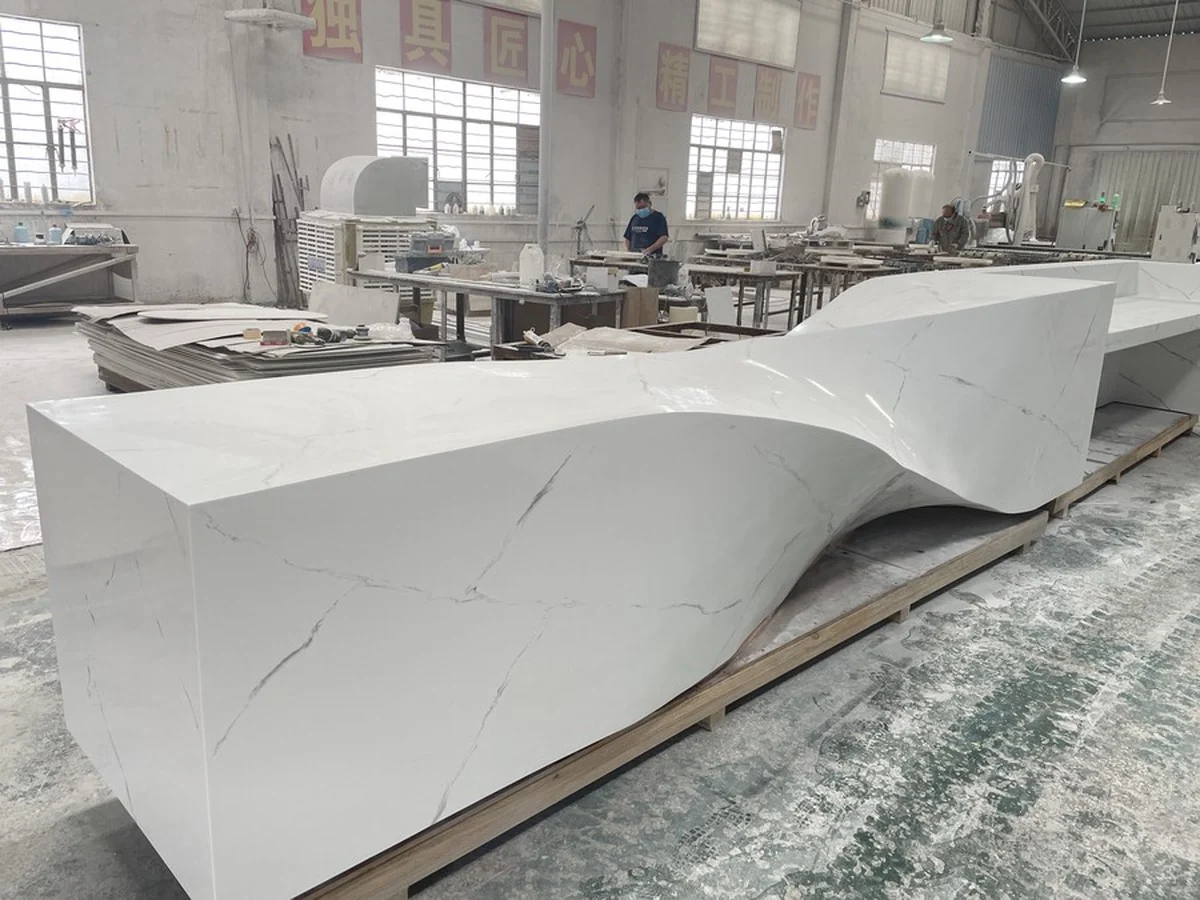
CNC-cut profiles and reviewed thermoformed elements can help develop angled or curved concepts. Curvature must be matched to the chosen material and fabrication process. Establish feasibility before fixing a complex radius or assuming that a render can be fabricated as one continuous part.
Material continuity with the interior
A reception form can relate to nearby wall panels, service counters or display elements through a coordinated surface palette. Separate pieces may still need different constructions and support. Approve material samples under the actual lighting to understand gloss, reflection and color before production.
DESIGN POSSIBILITIES
A strong form with a practical interior.
Straight, angled and curved desks
Choose the outline from the visitor approach and available floor area. A compact straight counter may need a refined edge more than a complex shape. Curved forms should include a clear plan, elevations and sections so that the front enclosure and staff worktop can be coordinated.
Visitor and staff interfaces
Consider accessible interaction points, the relationship between public and working surfaces and the requirements of the local project. Do not select dimensions from appearance alone. The architect should confirm applicable access standards, while the operator defines the equipment, storage and working arrangement needed behind the desk.
Lighting, logos and services
Recesses, inlays or backlit features can be reviewed as separate details. Coordinate light sources, ventilation, cable routes and removable access panels with the responsible specialists. A continuous front should not prevent future access to power supplies or equipment that may need replacement.
MATERIALS & SPECIFICATIONS
Define the details.
Material and surface finish
Confirm the selected sheet formulation, color and finish using samples. Review curves and patterned surfaces separately because forming and directional veining affect fabrication choices. The intended surface appearance should be recorded alongside any requirements for cleaning products or site protection during fit-out.
Structure and delivery sections
The enclosure needs support appropriate to its size, connections and expected use. Identify framing, attachment points and interfaces with cabinets or floors. Compare the assembled dimensions with doorways, lifts and unloading access before deciding whether the desk should be transported in one piece or several sections.
Production approval
For OEM or ODM work, agree the scope of design development and the approval sequence. CNC machining and cut-to-size components should follow the same coordinated revision. A sample corner, curved section or first article can help align expectations before larger assemblies are produced.
APPLICATION GALLERY
A closer look.
PREPARE YOUR PROJECT
Include what happens behind the counter.
Provide a floor plan, front and rear elevations, cross-sections and the equipment schedule. Mark the public faces, required access panels, joint restrictions and any separately supplied frames. Include quantity, destination and site access. This allows ESHINE to review the visible fabrication and the delivery scope together, rather than pricing a front elevation without the information needed to make it work.
View ProjectsRELATED PRODUCTS
Find your material starting point.
FREQUENTLY ASKED QUESTIONS
Before you specify.
Can the desk be made with a curved front?
Curved forms can be assessed against the selected formulation, thickness and geometry. Send sections and a plan for a forming review. Some designs may need joined segments or a revised construction; confirm feasibility before approving the final architectural shape.
Can a large desk arrive ready to install?
The appropriate delivery format depends on dimensions, access, packing and the installation method. A larger desk may need separately delivered sections. Agree the location of site joints and who carries out final assembly and finishing at the destination.
Does the quote include cabinets and electrical equipment?
Only the items explicitly identified in the confirmed supply scope are included. List required frames, cabinets, lighting, logo elements and equipment separately. This makes interfaces and responsibilities clear between ESHINE, the fit-out contractor and other project suppliers.
YOUR PROJECT / NEXT STEP
Request a Quote
Send your reception layout, elevations and service requirements. Review the form, fabrication and delivery plan with ESHINE.