
ESHINE / Wall Cladding
Give the wall a considered surface.
Develop interior panels around the architecture, with a clear plan for seams, openings, support and the surface you want people to see.
THE APPLICATION
A wall finish is part of a building assembly.
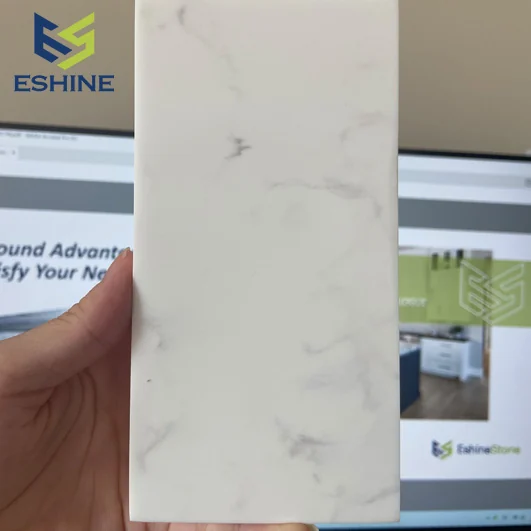
Interior wall cladding can connect a bathroom, a reception area or a commercial feature wall through a consistent material palette. Solid surface sheets offer options for plain, particulate, veined and selected translucent effects. The sheet is only one part of the wall assembly: the backing, fixing method, joints and surrounding building details all need coordinated design.
ESHINE can discuss cut-to-size panels, CNC openings and custom fabrication from a reviewed elevation. This guide concerns interior applications. Exterior façades, regulated fire-rated assemblies and specialist environments require separate evidence and engineering; an interior design reference should not be treated as approval for those uses. Begin with the intended location and project requirements before selecting a decorative effect.
MATERIAL & DETAIL
Why choose solid surface?
A coordinated panel language
A consistent sheet palette can relate wall panels to nearby counters or vanities. Veining or a carefully planned panel rhythm can organize a large elevation. The layout should acknowledge corners, openings and joints rather than leaving the cutting and pattern direction to be decided on site.
Designed transitions
Fabricated returns and edge details can resolve the point where a panel meets a reveal or adjacent finish. Review the actual junction in section. A visually quiet transition still needs to accommodate the building's movement, construction tolerances and any required access behind the decorative surface.
Readable maintenance requirements
Smooth panels can offer a straightforward surface for routine cleaning, depending on finish and installation. Specify the cleaning method and access to high or recessed areas. Maintenance also involves sealants and interfaces; the material choice does not eliminate the need to inspect the complete wall assembly.
DESIGN POSSIBILITIES
Plan the elevation before the panels.
Feature walls and continuous runs
Set out panel divisions against doors, furniture and lighting. A continuous appearance may be appropriate in one area, while deliberate joints can organize another. Discuss which seams can be fabricated before delivery and which connections need to remain movement joints or be completed on site.
Bathrooms and wet-area coordination
For a bathroom wall, resolve corners, penetrations, tray or bath junctions and the specified waterproofing system. Decorative solid surface panels do not replace that system. The contractor and designer should confirm substrate condition, fixing compatibility and moisture management before approving a particular installation detail.
Light and patterned surfaces
Translucent material can be considered for selected illuminated features after reviewing the complete assembly. Lighting distance, color, access and heat management affect appearance. Review a sample with the proposed light source. With veined sheets, show pattern orientation and the acceptable continuity across separate panels.
MATERIALS & SPECIFICATIONS
Define the details.
Formulation and panel thickness
Choose material against the intended finish, panel geometry and fabrication requirements. Thickness influences weight, handling and support needs; it is not selected by appearance alone. Confirm availability for the chosen color and format, and review any forming or routed details with the fabrication team.
Backing and attachment
The responsible project team must specify a suitable, sound substrate and compatible attachment system. Coordinate movement allowances, building joints and adjacent materials. Do not transfer installation dimensions from another manufacturer's system without verification against the selected ESHINE product and the actual project conditions.
Machining and site planning
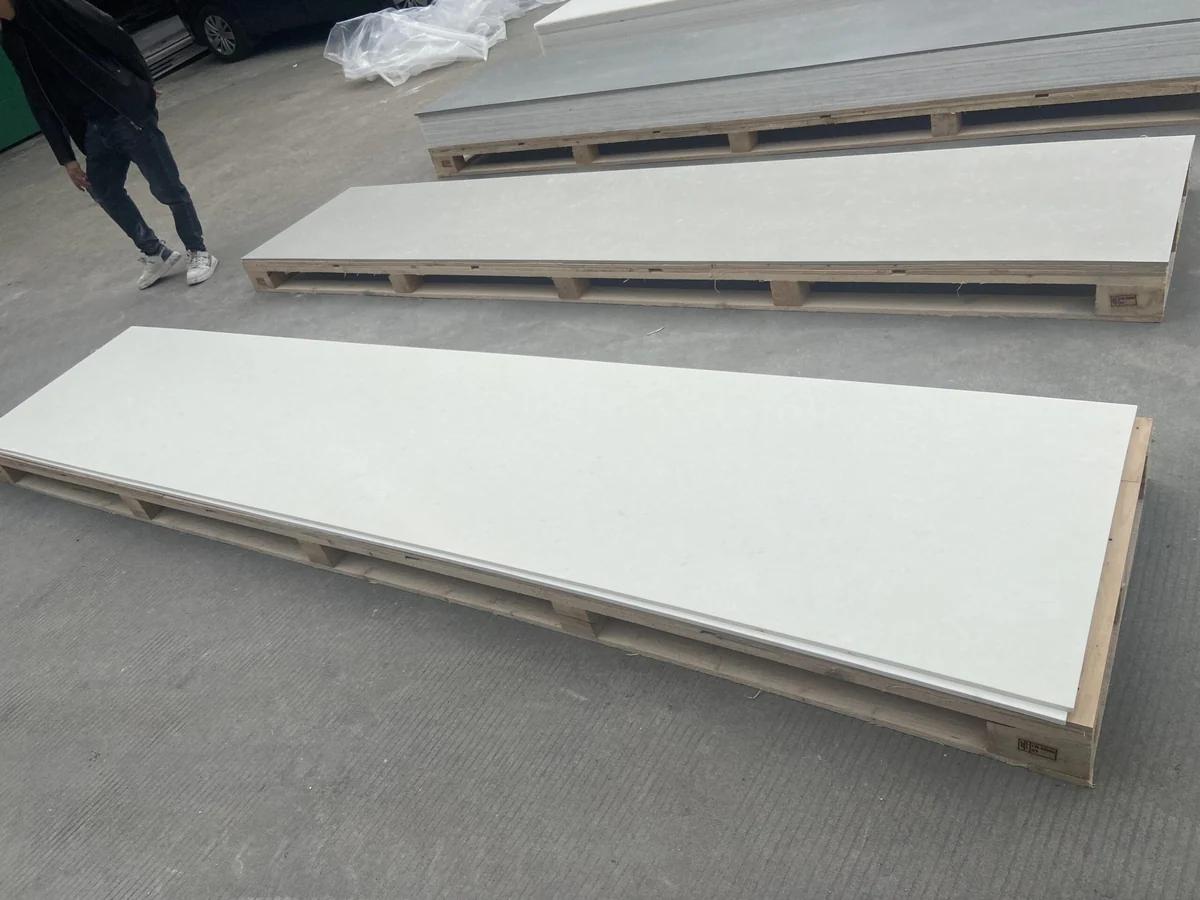
CNC machining can prepare openings and shaped panels from approved files. Allow for verified site dimensions and coordinate sockets, controls and service access with the relevant trades. Panel labeling, edge protection and an installation sequence should form part of the fabrication and delivery brief.
APPLICATION GALLERY
A closer look.
PREPARE YOUR PROJECT
Share the wall build-up as well as the elevation.
Send elevations, sections, panel dimensions, substrate information and the intended environment. Identify openings, movement joints, fire or other documentation requirements and any illuminated features. State the cutting scope, finish, quantities and destination. ESHINE can then review material and fabrication options while the architect and contractor retain responsibility for the coordinated building assembly and locally applicable requirements.
View ProjectsRELATED PRODUCTS
Find your material starting point.
FREQUENTLY ASKED QUESTIONS
Before you specify.
Can wall panels be used in a shower area?
A proposed wet-area application needs a complete installation review, including the selected material, substrate, waterproofing, attachment and all junctions. Confirm the project-specific detail and relevant documentation. A decorative panel should not be assumed to provide the building's waterproofing on its own.
Can the wall appear to have no seams?
Some panel joints can be color-matched and finished for a quieter appearance. Visibility depends on the material, pattern and installation. Required movement joints remain part of the assembly, so review the proposed joint strategy instead of specifying an unqualified seamless wall.
Does this guide cover exterior façades?
No. The guidance and image references here concern interior design. Exterior exposure and regulated façade assemblies need product-specific evidence, engineering and approvals. Submit that scope separately rather than extending an interior material selection to an external application.
YOUR PROJECT / NEXT STEP
Request a Quote
Send your wall elevations and installation context. Discuss panel layout, material choice and fabrication requirements.